Dezeen · Creativity & design
Chain + Siman Balances Old and New at Gabled Mexican House
Mexican studio Chain + Siman designed Casa Ani, a 689-square-meter weekend house in Valle de Bravo, Mexico (completed 2025). It merges a contemporary gabled structure with a stone bunkhouse.
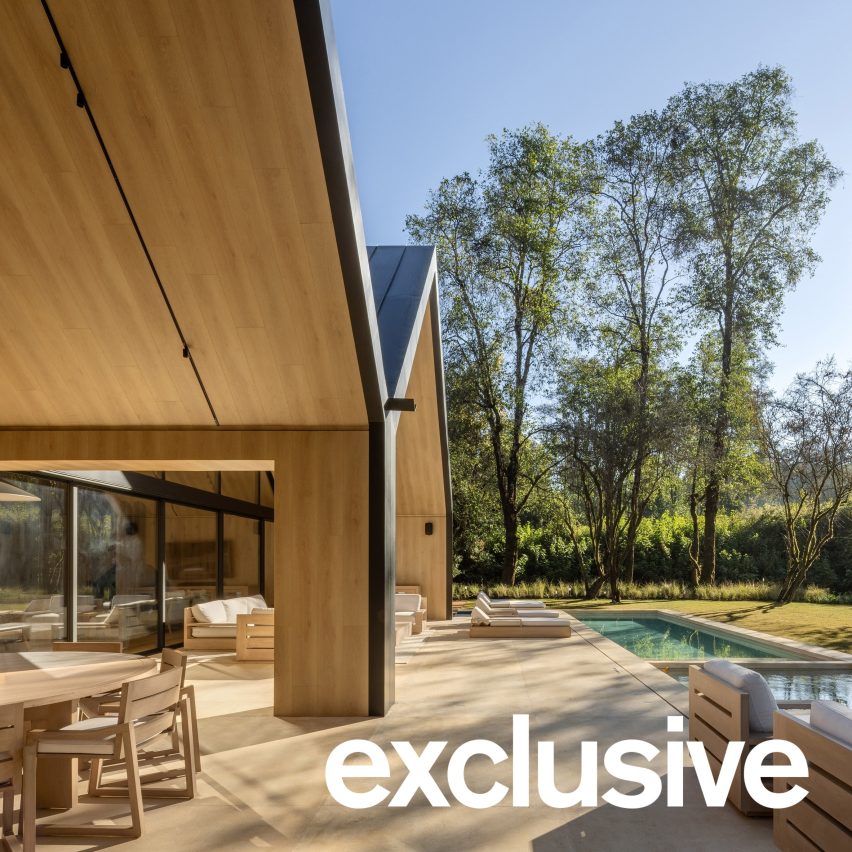
The design echoes a pre-existing gable on the property, blending heritage with modern elements. It features a stone-and-timber house and a contemporary metal-clad structure with three gables.
"The result is a conversation across materials and time: stone against metal, tile against steel, the weight of history against the lightness of the new," the studio said.
The contemporary section houses social areas like the living room, dining room, kitchen, and primary suite under A-frame roofs above floor-to-ceiling glazing.
The living room has a fireplace and wood finishes, opening to outdoor seating. The stone building, perpendicular to this, contains bedrooms and features a large window framing a staircase.
The stone building also includes a family room and secondary suite. Three additional suites are upstairs with double porches.
The house uses an off-grid strategy with integrated solar panels and battery storage for energy autonomy.
Valle de Bravo is known for recent geometric designs by studios like Sordo Madaleno and Fernanda Canales.
AI-samenvatting op basis van de bron.
Dezeen