ArchDaily · Creativity & design
Casa Muxarabi by mf+arquitetos
A new house design, Casa Muxarabi, by mf+arquitetos, is set to be completed in 2025 in Uberlândia, Brazil. The project emphasizes a horizontal design that integrates with the surrounding landscape.
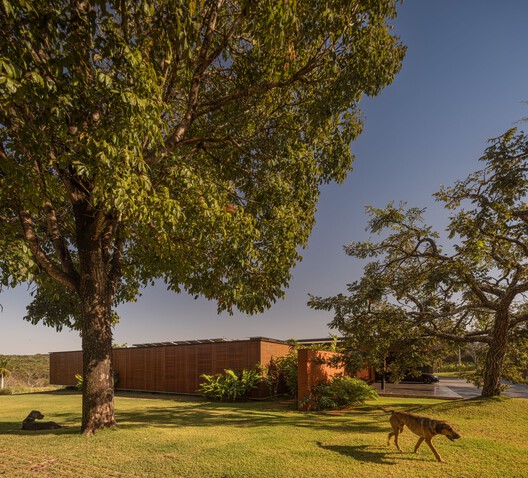
The house is situated in the Triângulo Mineiro region and is described as a horizontal structure that embraces the landscape.
Its silhouette from a distance appears as a precise line between the sky and the earth.
The design aims for a serene unfolding, reflecting a deep understanding of the territory.
The project covers an area of 654 m².
Photographs are by Fernando Guerra | FG+SG.
The category is Houses, located in Uberlândia, Brazil.
AI-samenvatting op basis van de bron.
ArchDaily