ArchDaily · Creativity & design
Casa Bajura by MAPA Arquitectos LLC
A new residential project in Isabela, Puerto Rico, designed by MAPA Arquitectos LLC, is slated for completion in 2025. The project spans 2725 sq ft and falls under the Hospitality Architecture and Lodging category.
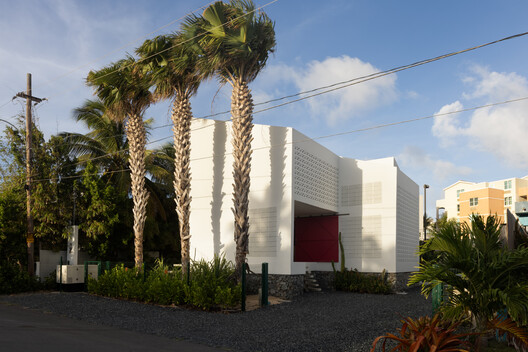
The design for Casa Bajura is heavily influenced by the environmental challenges of Puerto Rico's northern coast, including heat, humidity, salinity, hurricanes, and flooding.
The architects emphasize that the realities of island life, such as resource availability and material constraints, significantly shape the architectural approach.
Every design decision is informed by the local climate, culture, and material conditions.
The resulting space aims to promote a more mindful way of living within its specific location.
Key personnel include Lead Architect José R. Pagán Parés, with contributions from Mercè Martínez Martín, Tanit Jaén Serra, and Leonardo Guadalupe Correa.
Engineering and consulting services were provided by Green Engineering Group (Structural), E Figueroa (Electrical), and R.A.P. Consulting Engineer (Mechanical).
The general contractor for the project is RM International Group, Inc.
AI-samenvatting op basis van de bron.
ArchDaily