designboom · Creativity & design
Frank Lloyd Wright Usonian House Listed for $2.1 Million
A Frank Lloyd Wright-designed Usonian residence, the Samuel and Dorothy Eppstein House, has been listed for sale in Galesburg, Michigan, at $2.1 million. Completed in 1953, the house is part of The Acres, a community Wright envisioned.
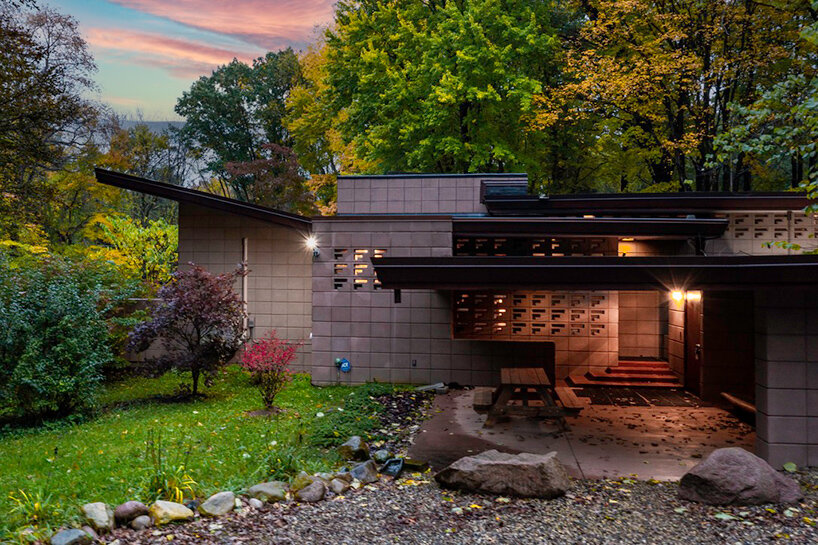
The low-slung house features hand-cast concrete block walls and a broad cantilevered roof. Mahogany-framed glazing connects the interiors to the surrounding landscape. The original owners, Samuel and Dorothy Eppstein, actively participated in the construction, helping to fabricate concrete blocks and requesting modifications to the design.
Inside, Cherokee red concrete floors with radiant heating and exposed concrete block walls are prominent. Mahogany is used for window and door frames. The living area offers expansive glazing that emphasizes the horizontal lines of the roof and integrates the wooded setting.
The 2,500-square-foot residence currently has three bedrooms and two bathrooms. Built-in furniture and Wright-designed pieces remain with the house, which retains the compact proportions typical of his Usonian style, opening outwards through glass.
The Acres community was planned for approximately 70 acres with circular homesites and shared open land. While 21 houses were planned, only four Wright-designed residences were built. The Eppstein House is situated on a two-acre property within this landscape.
The current owners acquired the house in 2016 and completed an extensive restoration in 2017, addressing the roof, building systems, concrete floors, and woodwork. The house is now listed by Signature Sotheby’s International Realty.
AI-samenvatting op basis van de bron.
designboom