ArchDaily · Creativity & design
Canopy House by Lamoureux Architect Inc.
A residential project designed to integrate with its natural surroundings.
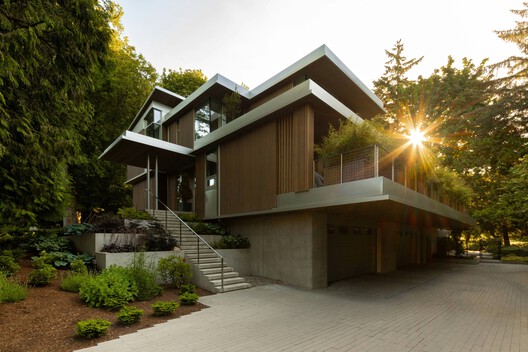
The Canopy House, located in Vancouver, Canada, is a 6300 sq ft residential project designed by Lamoureux Architect Inc. with a projected completion year of 2026.
The design is situated on a steeply sloping, heavily treed site that runs parallel to the street.
The house is designed to terrace upwards, following the natural topography of the land.
This approach transforms the grade change into a series of usable platforms.
The design culminates in a level, elevated rear yard, maximizing the usable outdoor space.
AI-samenvatting op basis van de bron.
ArchDaily