designboom · Creativity & design
BUREAU Reshapes 44 sqm Lisbon Apartment with Color and Translucency
Architectural studio BUREAU has redesigned a 44 sqm apartment in Lisbon, named Lilac, focusing on fluid circulation and the integration of everyday routines within a compact space.
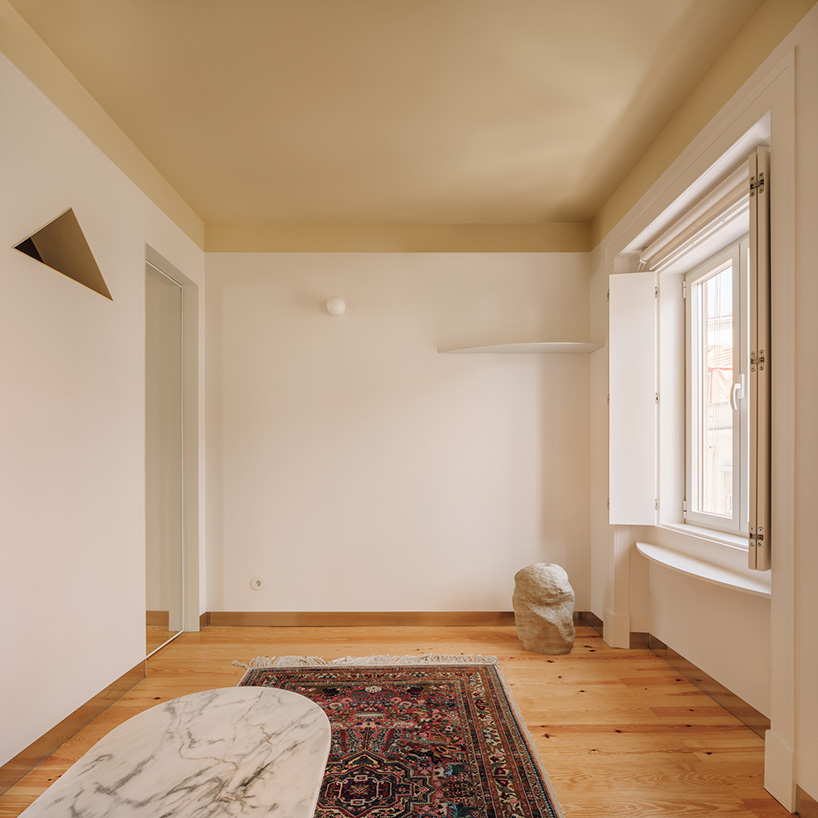
The apartment's layout prioritizes flexibility and coexistence of activities over strict privacy. The former entrance hall is transformed into a functional kitchen, and the central interior bedroom now houses wet areas. A continuous passage encircles this core, connecting rooms through four openings and restoring light paths previously blocked.
The design retains the existing structural compartmentalization but introduces a more fluid connection between spaces through the new circulation path. This approach reclaims circulation areas as usable space.
Color, reflection, and translucency are key elements of the interior design. A central countertop bridges the kitchen and bathroom, bringing these functions into closer proximity. Translucent or mirrored materials are used for new openings to enhance light, reflection, and visual depth.
The project views the apartment as a setting for various domestic scenarios, drawing inspiration from the spatial fluidity in Jean-Luc Godard's film 'Le Mépris'. White and color differentiate spaces, while partitions and openings influence movement and relationships within the home.
Lilac's compact 44 sqm footprint serves as a framework for defining the essentials of a home, with the design centered on movement, light, objects, and daily rituals.
AI-samenvatting op basis van de bron.
designboom