Dezeen · Creativity & design
Enter-Archi designs House in Yakami with broken-pitch roof
Japanese studio Enter-Archi has designed a timber-framed house in Yakami, Shimane Prefecture, featuring a distinctive broken-pitch roof to maximize mountain views and manage snow.
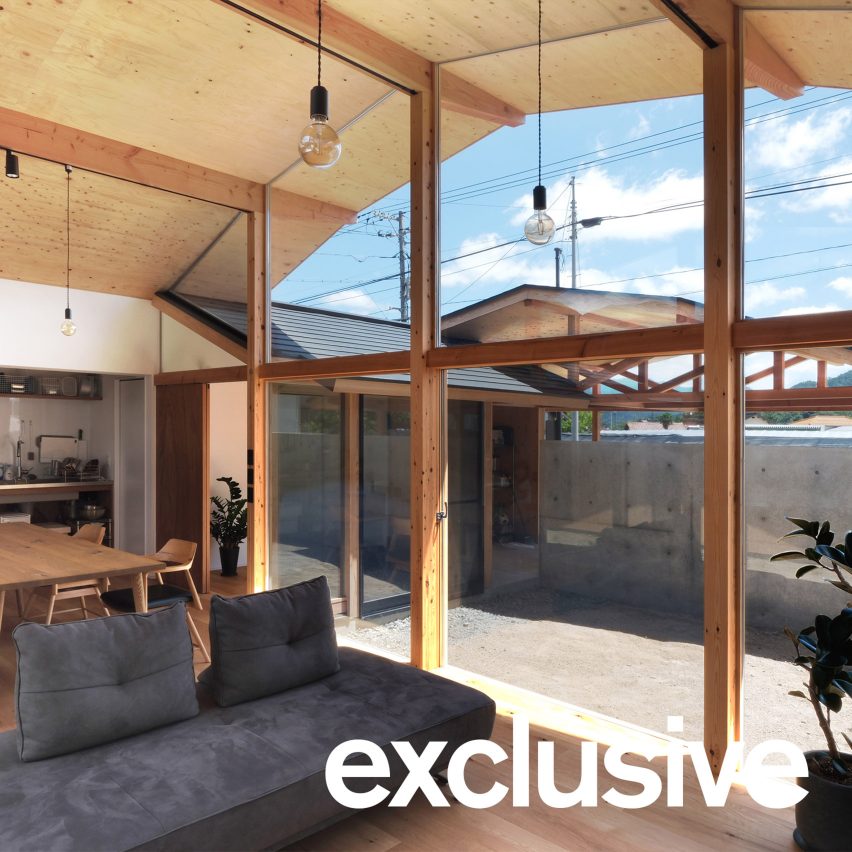
The one-storey home is organized into three connected volumes with courtyards. A front volume houses covered parking, the middle volume contains an open-plan living, kitchen, and dining area, and the rear volume includes three bedrooms.
Constructed using a traditional Japanese timber post-and-beam system with exposed structural elements, the house's broken-pitch roof has a gentler upper angle to maintain low height and preserve mountain views. The steeper lower pitch mimics neighboring tiled roofs and aids in snow prevention.
The architect aimed for the low-lying house to integrate into the rural landscape, allowing residents to feel part of their surroundings rather than just observing them. The design also seeks a distinct architectural order that can withstand gradual erosion by the landscape.
Interior spaces are finished with everyday materials, including plywood walls, complemented by metal roofing and cedar cladding on the exterior. The use of familiar, unpretentious materials was intentional.
AI-samenvatting op basis van de bron.
Dezeen