ArchDaily · Creativity & design
Bramberg Residence Renovation
A 1920s single-family house in Switzerland, largely preserved in its original state, underwent a careful renovation to meet modern needs while maintaining its historic character.
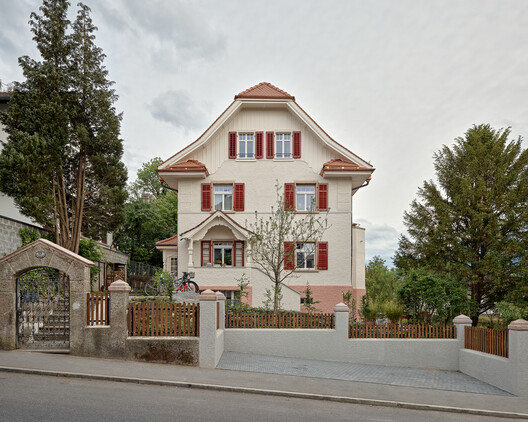
The renovation project, located in Luzern, Switzerland, focused on preserving the original features of the house built in 1920/21.
Architects Gut Deubelbeiss Nill Architekten aimed to gently refurbish the structure, adapting it to contemporary requirements.
Wherever possible, existing elements were retained and their character enhanced throughout the process.
The project covers an area of 367 m² and was completed in 2026.
Key collaborators included Roland Bernath for photography, Lauber Ingenieure for building engineering, and Martinelli Menti for building physics.
AI-samenvatting op basis van de bron.
ArchDaily