designboom · Creativity & design
Blue Spiral Staircase Anchors ERRE's Harbor-Side Workspace in Valencia
ERRE has completed a third building for Marina de Empresas in Valencia, expanding the campus dedicated to education and entrepreneurship. The new 7,600 sqm facility accommodates nearly 1,000 entrepreneurs, bringing the total campus size to 27,000 sqm.
The building features a flexible, multifunctional workspace centered around a triple-height atrium. This 260 sqm social space, with a 9-meter clear height, can host dining, presentations, and events for up to 100 people. A prominent blue metal spiral staircase connects all four levels, integrating circulation into the spatial design.
Open work areas are organized around shared social spaces, designed to foster connection between students, startups, and professionals. The layout includes adaptable work zones, individual focus booths, and meeting rooms, along with 'plazas' for informal encounters with outdoor access.
The design emphasizes openness with double-height workspaces on the ground floor and interior courtyards for natural light. The interior aesthetic combines warm materials with an industrial feel, featuring adaptable furniture and acoustic carpeting.
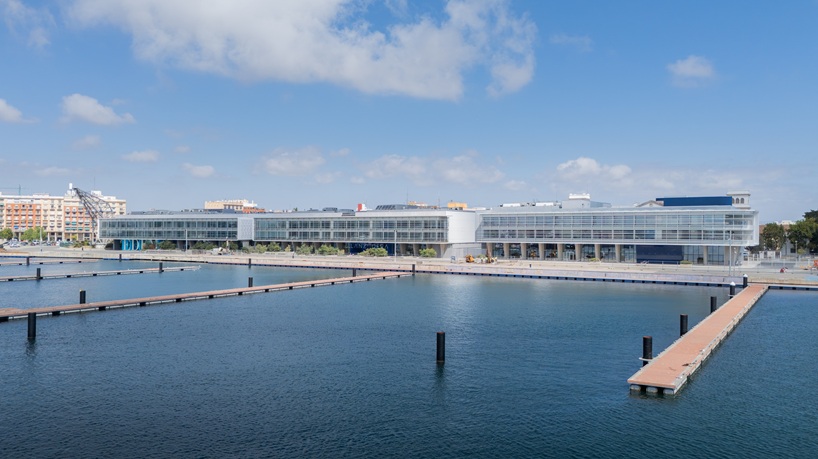
The workspace maintains a strong connection to its harbor setting, with work areas overlooking the port and historic landmarks. Panoramic rooftop views extend the environment outdoors.
A louvered facade on the southern elevation controls solar exposure and creates a rhythmic facade. The louvers are made from GRP, a material used in naval construction for its strength and durability.
The project incorporates photovoltaic panels on the roof and uses locally sourced materials suitable for the coastal environment. Future plans include a landscaped pedestrian promenade connecting the campus to La Marina de Valencia.
AI-samenvatting op basis van de bron.
designboom