ArchDaily · Creativity & design
Berna House by Hiro Arquitectos
A house in Peru designed by Hiro Arquitectos intentionally exposes its brick masonry, a departure from typical Peruvian construction practices.
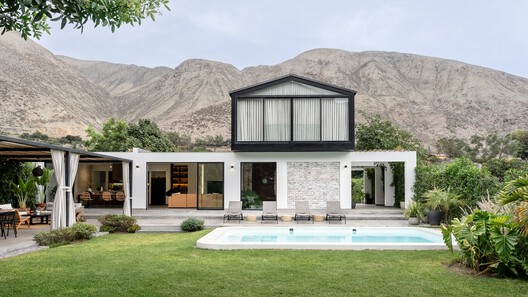
The project, completed in 2023 with an area of 220 m², features exposed brick walls finished with a lime wash. This technique lightens the surface while keeping the brickwork visible.
The bond, joints, and imperfections of the bricklaying are intentionally showcased on the entrance wall, the facade facing the garden, and within the living room.
Architects Mario Mogollón and Michael Ramirez led the design, with a technical team including Sebastián Fernandez-Davila and Camila Campuzano. Renzo Rebagliati provided the photographs.
AI-samenvatting op basis van de bron.
ArchDaily