ArchDaily · Creativity & design
Bangbae Geunsaeng Neighbourhood Facility
A new mixed-use facility designed by aoa architects in Seoul, South Korea, is set for completion in 2026.
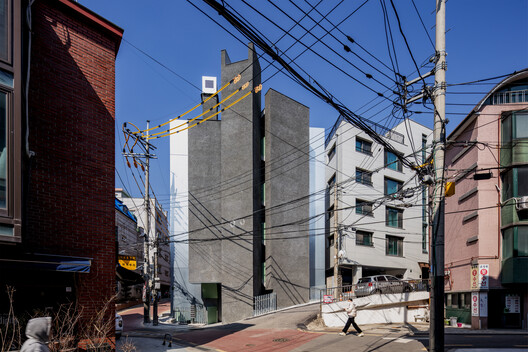
The project, covering an area of 494 m², is categorized as Mixed Use Architecture and Penthouse.
Lead Architect Jaewon Suh and aoa architects focused on a compact layout for the rental units.
The design features simple, rectangular rental spaces.
A central core incorporates stairs, an elevator, and restrooms.
The elevator and vertical circulation elements are strategically positioned on the south side to avoid sunlight restrictions due to setbacks.
AI-samenvatting op basis van de bron.
ArchDaily