Dezeen · Creativity & design
São Paulo Pavilion Built from Reclaimed Timber Scraps
Architects Office has constructed a pavilion in São Paulo, Brazil, utilizing leftover glued-laminated timber (glulam) of various sizes and traditional joinery techniques. The structure, named IZ Pavilion, serves as a marketing space for a real estate development and is designed for disassembly and future reconfiguration.
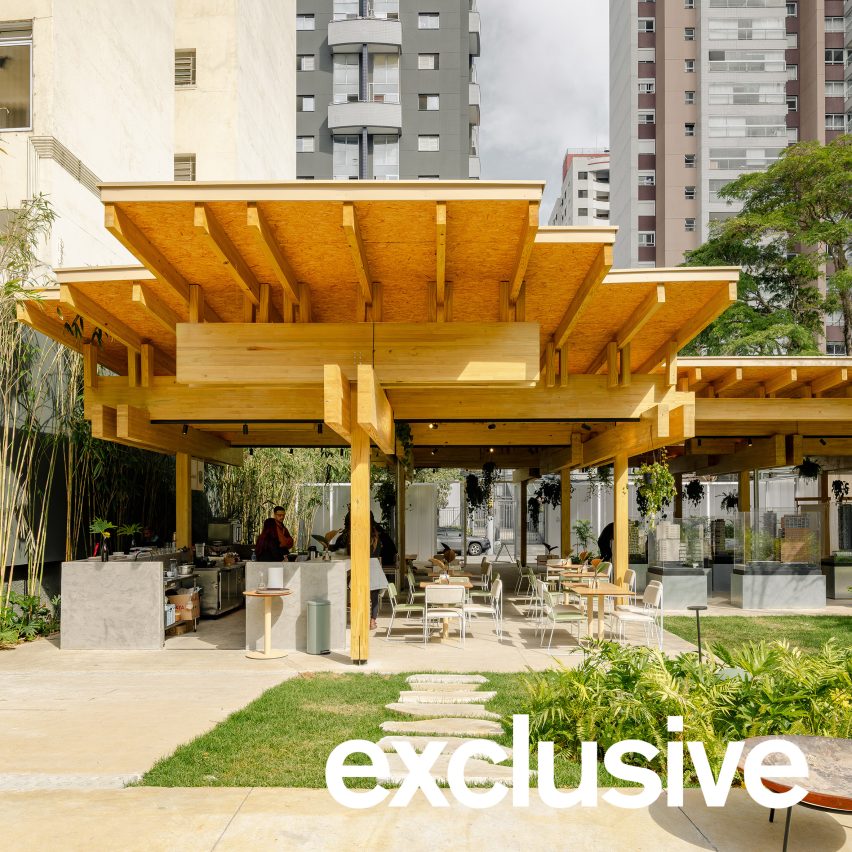
The 661-square-metre pavilion is situated between apartment buildings and was designed for developer Idea!Zarvos. It aims to be an adaptable structure rather than a fixed object, promoting gathering and urban experiences.
The project involved finding a design solution to reuse existing engineered timber pieces, described by the studio as an "immense jigsaw." This approach addresses a responsibility in construction to create more positive outcomes.
The pavilion stands on heavy timber columns, freeing up the ground level for circulation, vegetation, and public use. It is designed to organize routes and mediate between the environment and people.
Construction employed kigumi, a traditional Japanese joinery method, to connect timber elements without visible screws or metal fittings. This process reversed the typical architectural approach by starting with available materials.
Parametric design and CNC fabrication were used to create joints that turn the timber elements into columns and beams. The visible differences in dimension and profile record the materiality and construction process.
The roof structure adjusts its slopes using complementary layers, maintaining the integrity of the primary structure. The project highlights transforming surplus elements into an architectural system.
AI-samenvatting op basis van de bron.
Dezeen