ArchDaily · Creativity & design
AMS House by Jacobsen Arquitetura
Jacobsen Arquitetura has completed the AMS House, a 2043 m² residential project in Porto Feliz, Brazil, finished in 2024. The design emphasizes integration with its natural surroundings.
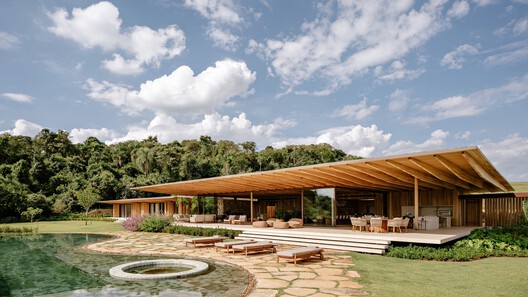
The house is situated on the highest point of a sloping plot, with the native forest acting as a backdrop and design reference.
The architectural ensemble consists of three blocks, with the social volume centrally located. These blocks are connected by covered walkways.
This volumetric fragmentation strategy addresses the uneven terrain and guides the occupation of the land.
AI-samenvatting op basis van de bron.
ArchDaily