designboom · Creativity & design
Madrid Apartment Reimagined with Colored Rooms and Bookcase
Gon Architects has renovated a 78 sqm Madrid apartment, transforming its compartmentalized layout into an open, connected space centered around a large storage core and a continuous bookcase.
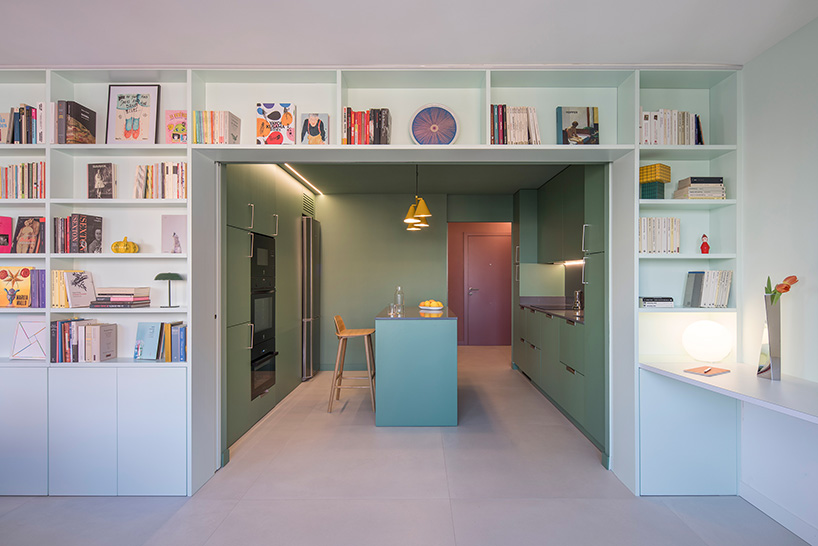
The original apartment featured a standard layout with small rooms and corridors, which no longer suited the owners' lifestyle. The renovation replaces this with a U-shaped plan around a central storage unit, creating a fluid sequence of five distinct, color-defined areas for different activities like entering, cooking, eating, resting, and dressing.
Each area uses a single color for walls, ceilings, and furniture to create an immersive atmosphere, referencing historical use of color to shape perception. The layout moves from public to private spaces, with a green kitchen serving as a central hub.
A floor-to-ceiling, opal green bookcase spans the living-dining room, holding approximately 1,500 books and objects. Translucent sliding doors in the bookcase allow for adjustable privacy and visual connections between spaces.
Custom furniture, including a yellow ceramic headboard and a desk, is integrated to maintain a compact arrangement. The design incorporates cinematic references, notably from Pedro Almodóvar's film 'The Room Next Door,' influencing the color palette.
The project integrates architecture, furniture, color, books, and cinematic references into a cohesive interior system, replacing the old layout with a flexible and connected domestic environment.
AI-samenvatting op basis van de bron.
designboom